





An apartment in Pune allows its homeowners to escape into tranquillity with a contemporary design
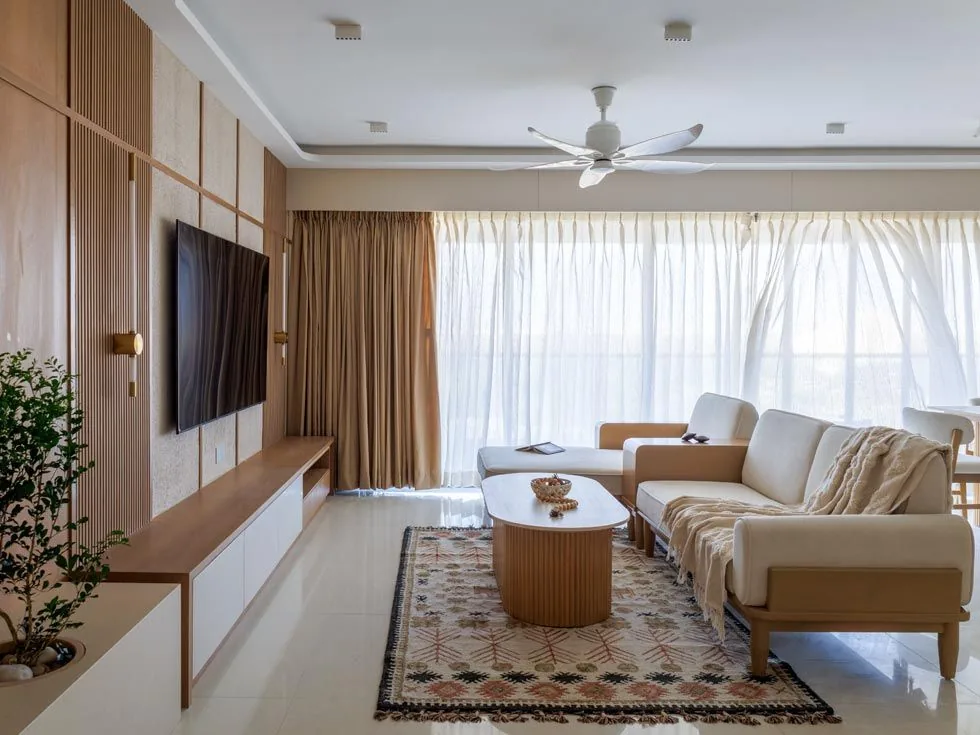
For most city apartments, modern, minimal and neutral are default buzzwords. Interior designer Rachana Agrawal’s approach, however, ensured this house didn’t tip over into monotony clad in a ‘more of the same’ aesthetic. In fact, this 4BHK home folds personal touches, custom elements and a distinct material palette into the client brief. “They wanted a space that felt peaceful, warm, minimal and easy on the eyes. This clarity created a strong alignment with the client,” says Agrawal, who founded Pune-based Rachana Interiors in 2017. Her approach has always focused on creating a great-looking space while building comfort and functionality seamlessly into the design. “We understand how the family lives and then develop spaces around their lifestyle, with attention to materials, textures, lighting, and thoughtful detailing.”
Agrawal’s home design for this 2,000-square-foot Pune apartment centred entirely on accommodating the requirements of a family of four. Soft shades, warm wood and comfortable furnishings feed cosiness into a decidedly contemporary aesthetic. She talks about how she introduced a unique character.
Beautiful Homes (BH): The homeowners had a very specific idea about the space they wanted. Did that also include any design elements to avoid?
Rachana Agrawal (RA): They wanted the home without bold statements or heavy decor. The focus was on simplicity, balance, harmony and softness. They wanted the house to feel like a peaceful retreat from the outside world while still being functional and comfortable for everyday living.
BH: How did you achieve that balance for this space?
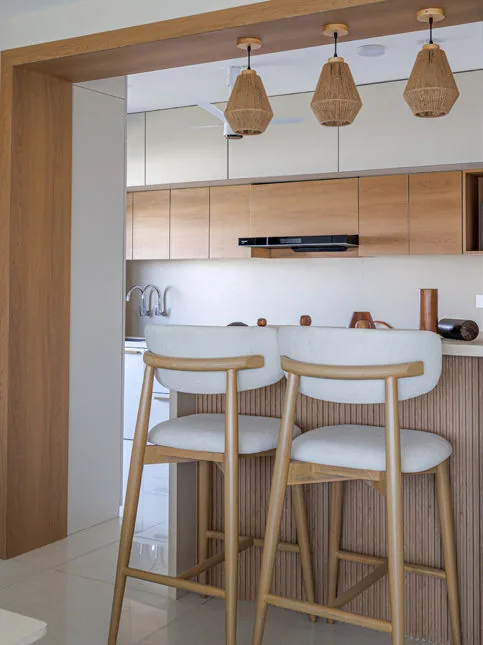
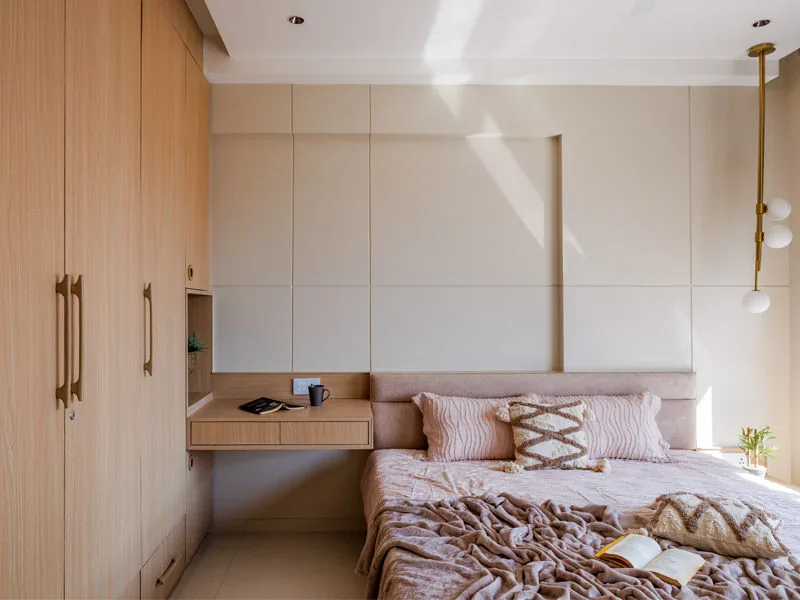
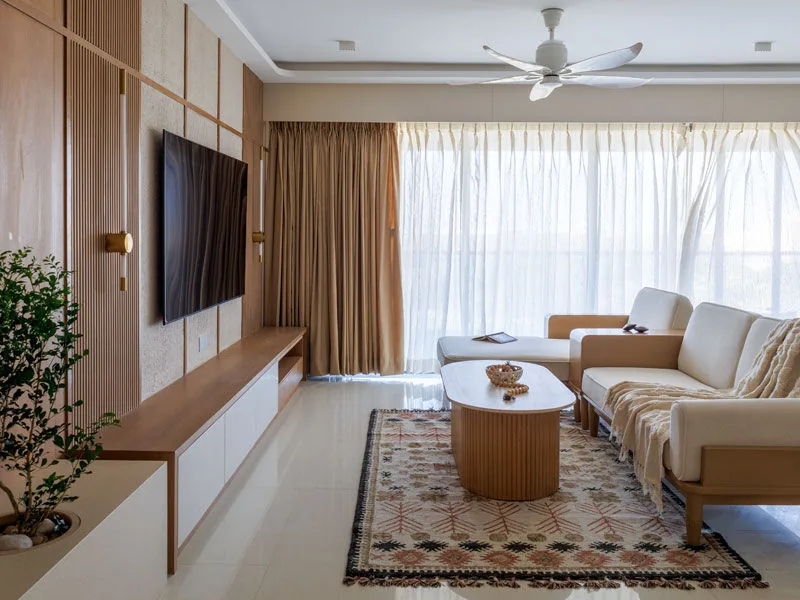
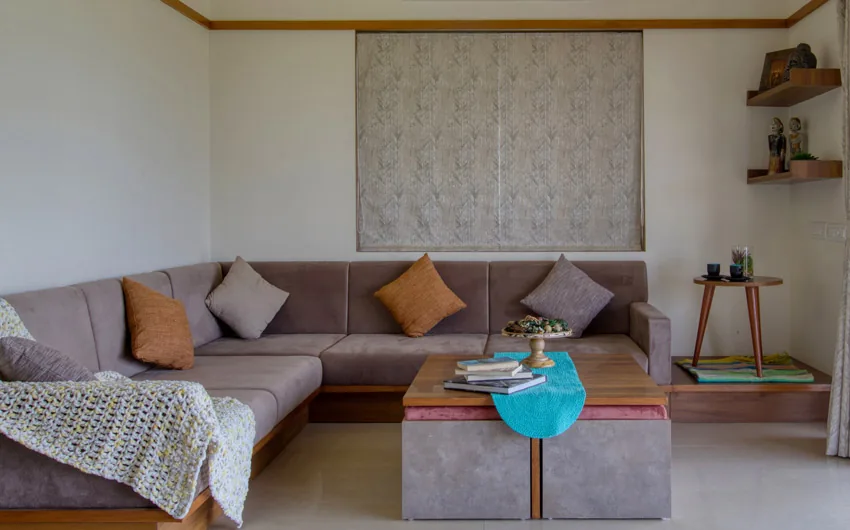
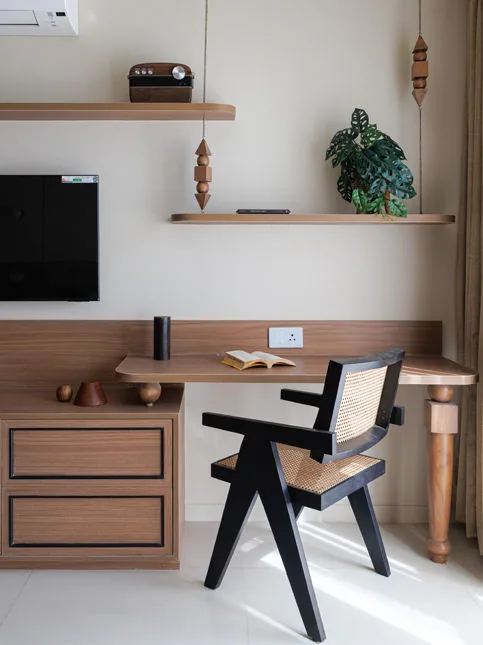
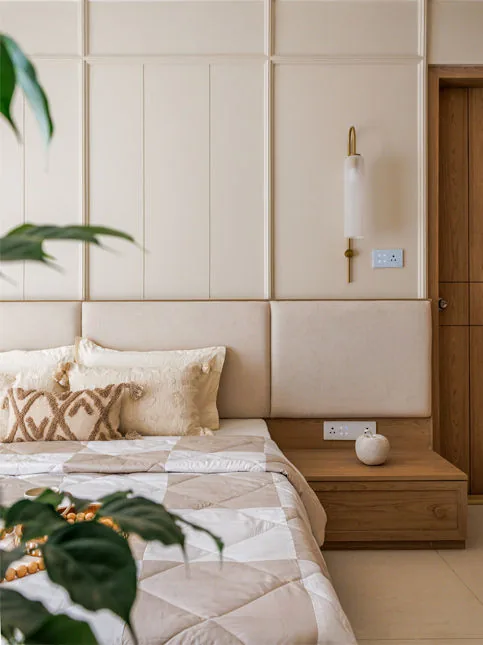
RA: The design philosophy for this house centred around minimalism with warmth. We brought together natural materials, soft textures, subtle colours and functional planning to create a serene home. We translated that brief into a soft, Scandinavian-inspired aesthetic using beige, off-white, wood, jute, bouclé and warm textures. The client’s vision remained central to every decision. [This allowed] the design to feel personal rather than simply following a particular style.
BH: Apart from client needs, did the location play a role in how the design took shape?
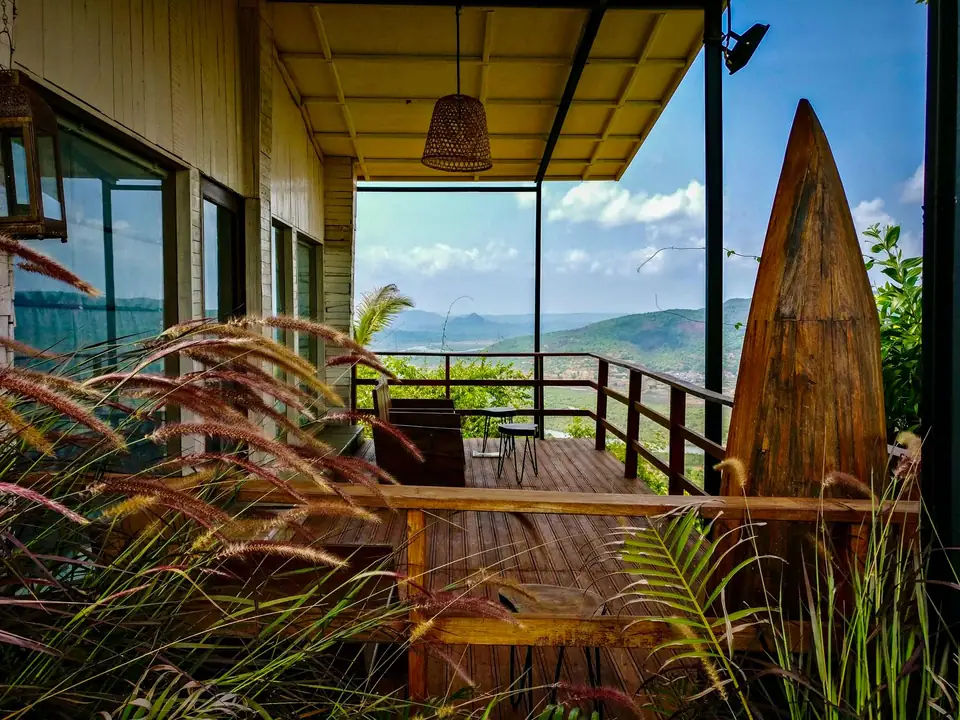
RA: This home is on the eighth floor of a residential building, with a balcony that overlooks lush greenery. This natural landscape was a pivotal influence in establishing the home’s serene and tranquil atmosphere.
BH: What about the material and colour choices—how did you narrow those down?
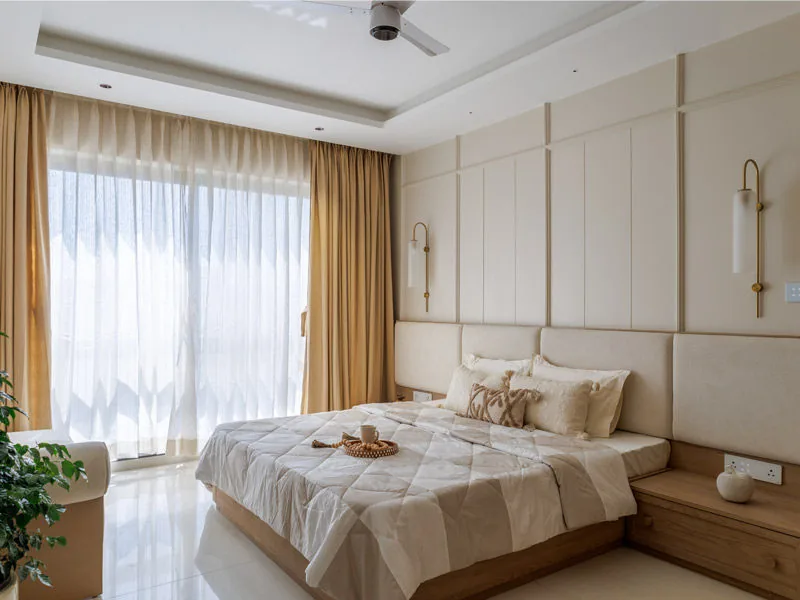
RA: The palette was built around soft, natural tones such as beige, off-white, and warm wood. We used Asian Paints finishes to achieve the desired wall colours that established a calm, understated backdrop for the interiors. We then layered on the natural materials—jute, wood, bouclé and stone—to add warmth and texture without making the spaces feel heavy.
BH: Within this contemporary, neutral palette, did you experiment with any elements or resort to any kind of custom design?
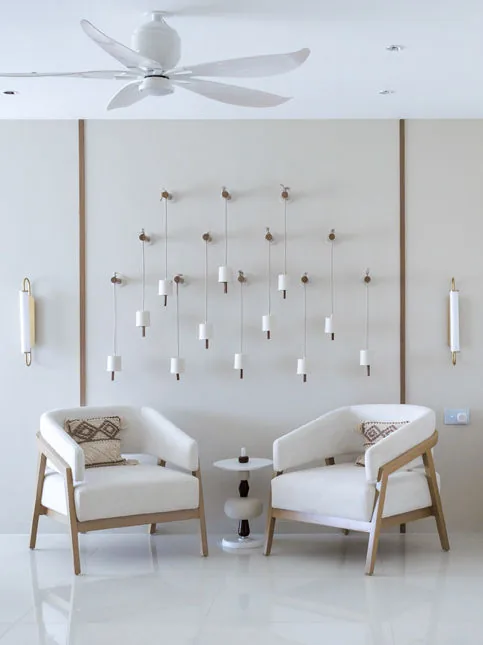
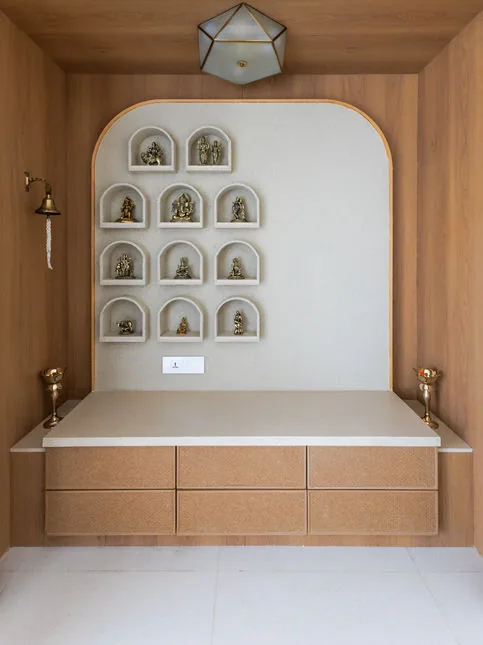
RA: Absolutely. To complement the neutral palette, [we introduced] several bespoke elements into the design. These include handcrafted ceramic bells in the lobby, a specialised display unit adjacent to the mandir, and a wooden art block meticulously crafted on-site. We also curated terracotta vases from the market, customising their finishes to align with the home’s theme and colours.
BH: How did you finalise Asian Paints products to get the aesthetic you wanted?
RA: The overall design direction guided the selection. We wanted soft, calming wall colours that would work seamlessly with the wood, beige fabrics, jute and other natural textures. The Asian Paints finishes helped create that backdrop without overpowering the other elements.
BH: What was your experience of using the brand’s products and which ones did you use here?
RA: Asian Paints was integral to the project, providing the refined finishes necessary to realise the home’s soft, neutral palette. Beyond wall applications, we integrated Asian Paints BathSense for the sanitary fittings and washroom fixtures. We also selected the [brand’s] wallpapers and furnishings to complete the cohesive, textured aesthetic of the space.
BH: Has your collaboration with the brand evolved since you first started using the products?
RA: Earlier, we relied solely on Asian Paints for wall paints and finishes. Today, we have integrated their broader home decor ecosystem across our space. For example, Bathsense for sanitary fittings, The White Teak Company for decorative lighting, Weatherseal for windows, and Nilaya for upholstery and soft furnishings.
These products helped us achieve the subtle, warm and cohesive look we aimed for throughout the home. They blended seamlessly with our neutral material palette, allowing the custom furniture, textures, and architectural details to stand out.
BH: What is a highlight in this house, for you as a designer, and what is a client favourite?
RA: One of the highlights for us is the mandir; the client wanted it to feel like the soul of the house. The folding sliding PU-finished doors, teak and jute detailing, stone countertop and carefully designed niches make it one of the most thoughtful spaces in the home.
The larger highlight, however, is the overall sense of calm—every room, from the living and dining areas to the bedrooms, follows the same language of warmth, simplicity and comfort.
All images by Vivekajeet Purohit